Projects
Legal & General High Wycombe
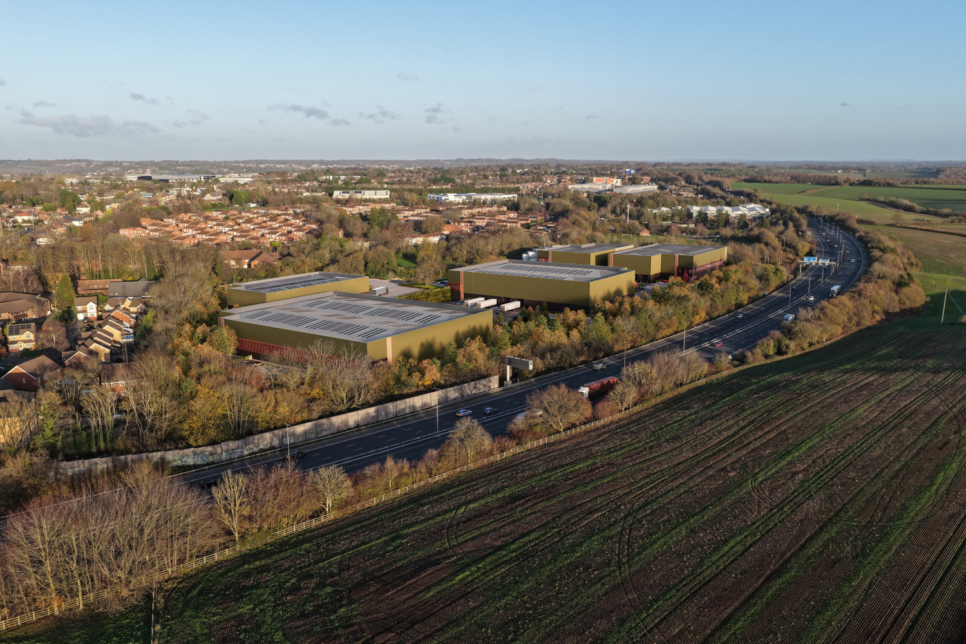
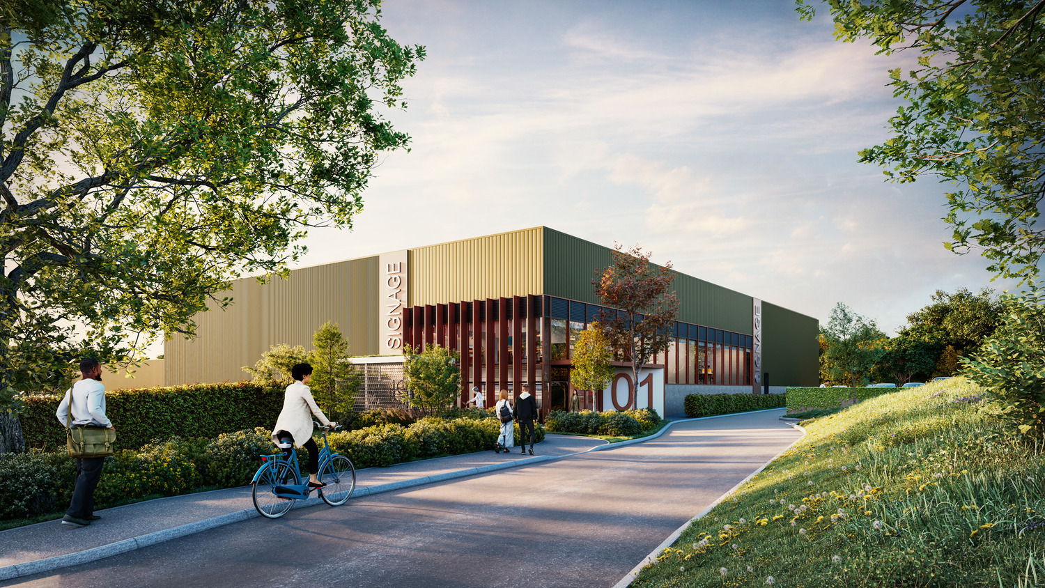
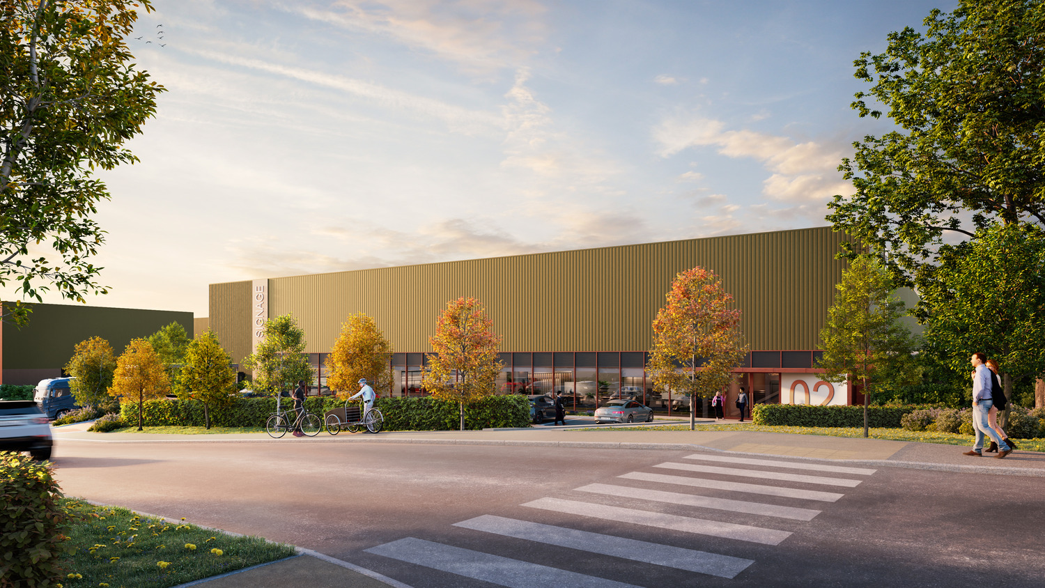
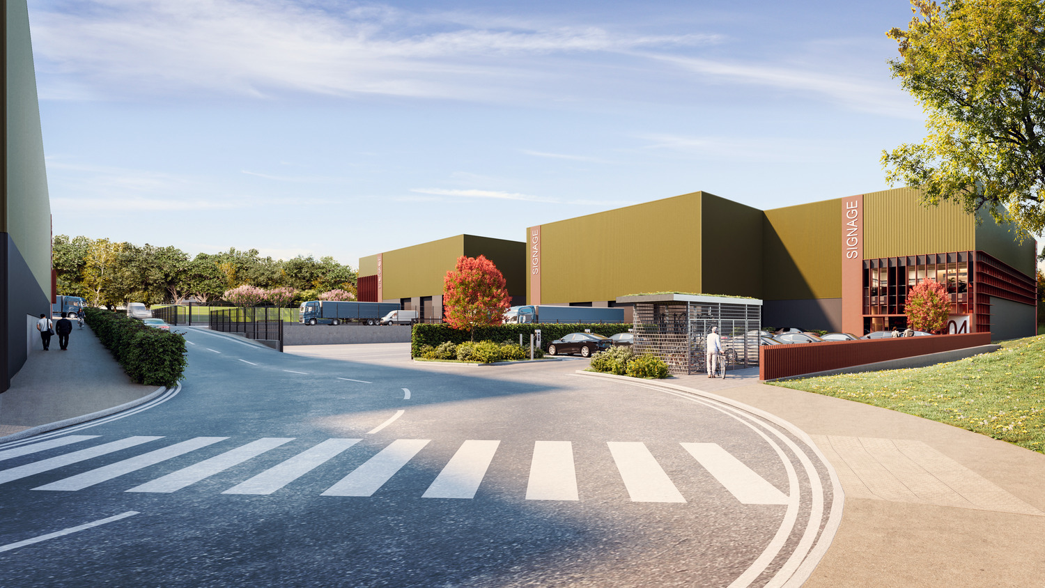
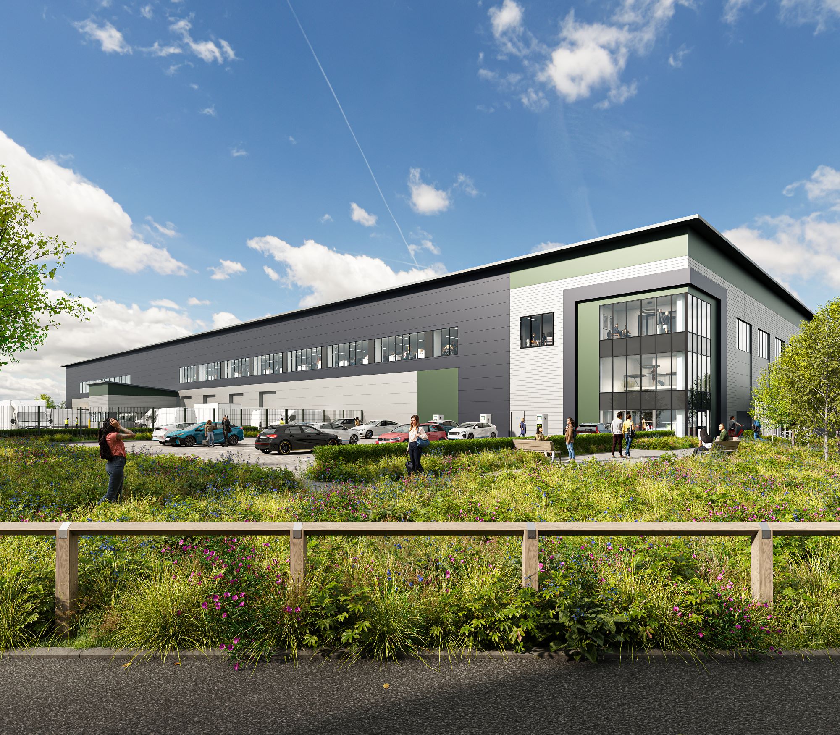
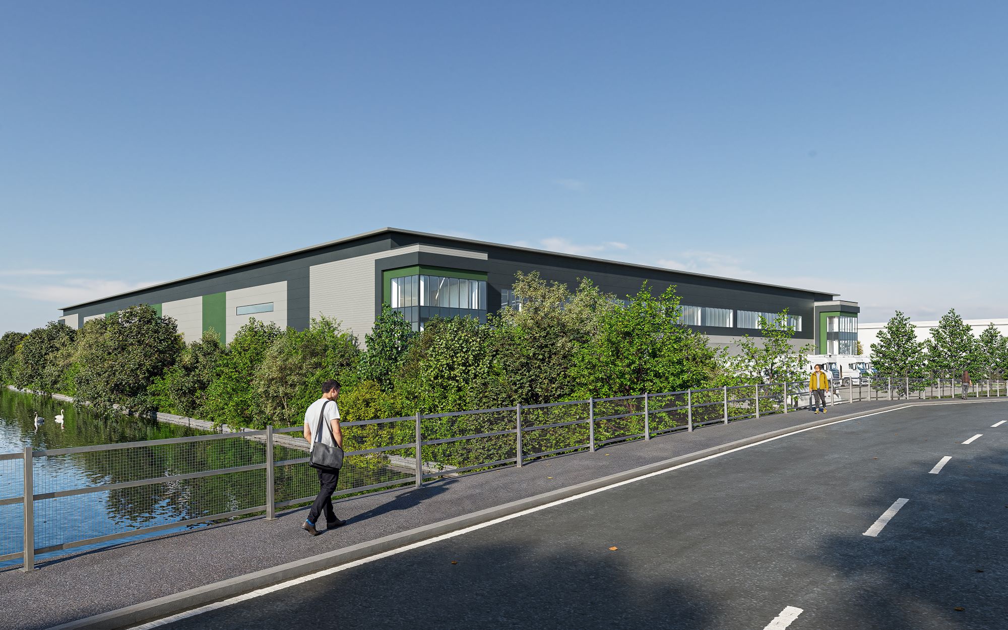
Chetwoods has designed a new industrial and logistics development at Holmers Farm Way, High Wycombe, transforming the former Johnson & Johnson headquarters into a modern, sustainable employment campus for Legal & General.
The planning-approved scheme will regenerate the approximately 12-acre site, delivering five flexible industrial and logistics units comprising around 20,000 m² (215,000 sq ft) of accommodation. Located close to Junction 4 of the M40, the development is designed to accommodate a range of industrial, manufacturing and logistics occupiers, supporting the long-term future of this established employment location.
The design responds to the site's challenging topography, established woodland and proximity to residential neighbourhoods. Buildings are arranged across stepped levels that follow the natural contours, with larger units positioned at lower elevations to minimise visual impact. Inward-facing service yards, acoustic screening and extensive landscaping help reduce the impact of operational activities on neighbouring properties.
Targeting BREEAM Excellent, the development incorporates photovoltaic panels, rainwater harvesting, sustainable drainage systems, electric vehicle charging and facilities for active travel. A carefully considered earthworks strategy also aims to minimise the movement of excavated materials off-site.
Landscape and biodiversity are integral to the masterplan, with existing perimeter trees retained wherever possible, complemented by new planting, vegetated retaining walls and a proposed 25% tree canopy cover. Landscaped amenity spaces will support employee wellbeing.
The project demonstrates how thoughtful architectural design can unlock challenging employment sites, balancing commercial flexibility and operational efficiency with sustainability, biodiversity and sensitivity to the surrounding community.
Share this Project
impact
- Regeneration: Redevelopment of the former Johnson & Johnson headquarters, a 12-acre employment site in High Wycombe.
- Flexible space: Five industrial and logistics units providing c. 20,000 m² (215,000 sq ft).
- Landscape-led design: Stepped building levels respond to the sloping topography and minimise visual impact.
- Sensitive masterplanning: Inward-facing yards, acoustic screening and landscape buffers protect neighbouring homes.
- Sustainability: Targeting BREEAM Excellent, with PV panels, rainwater harvesting, SuDS and EV charging.
- Biodiversity and wellbeing: Established trees retained where possible, new planting, 25% tree canopy cover and landscaped amenity spaces.
A comment on the project