Projects
Carlsberg Britvic West Midlands Interchange
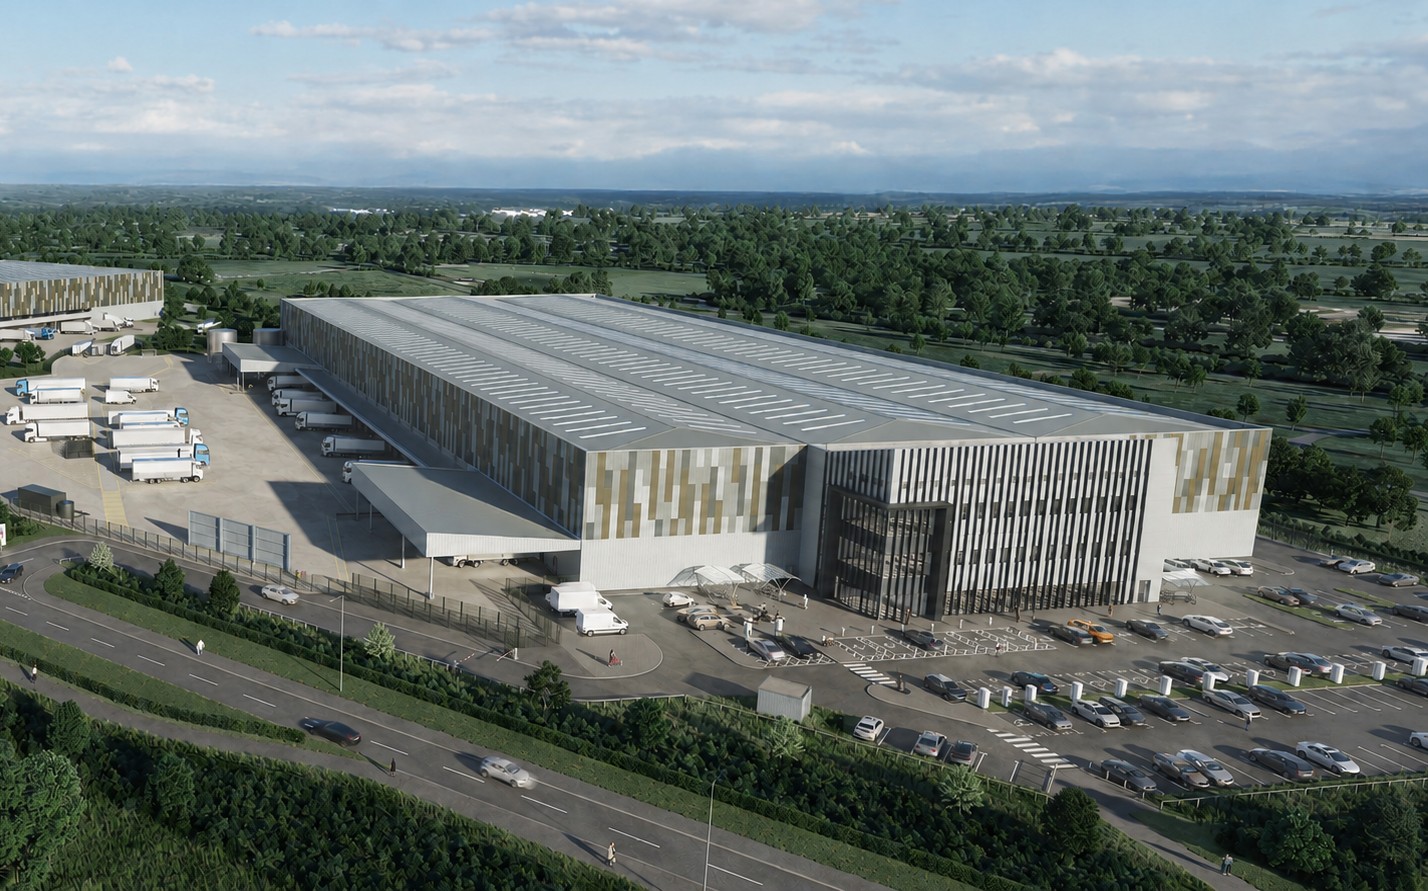
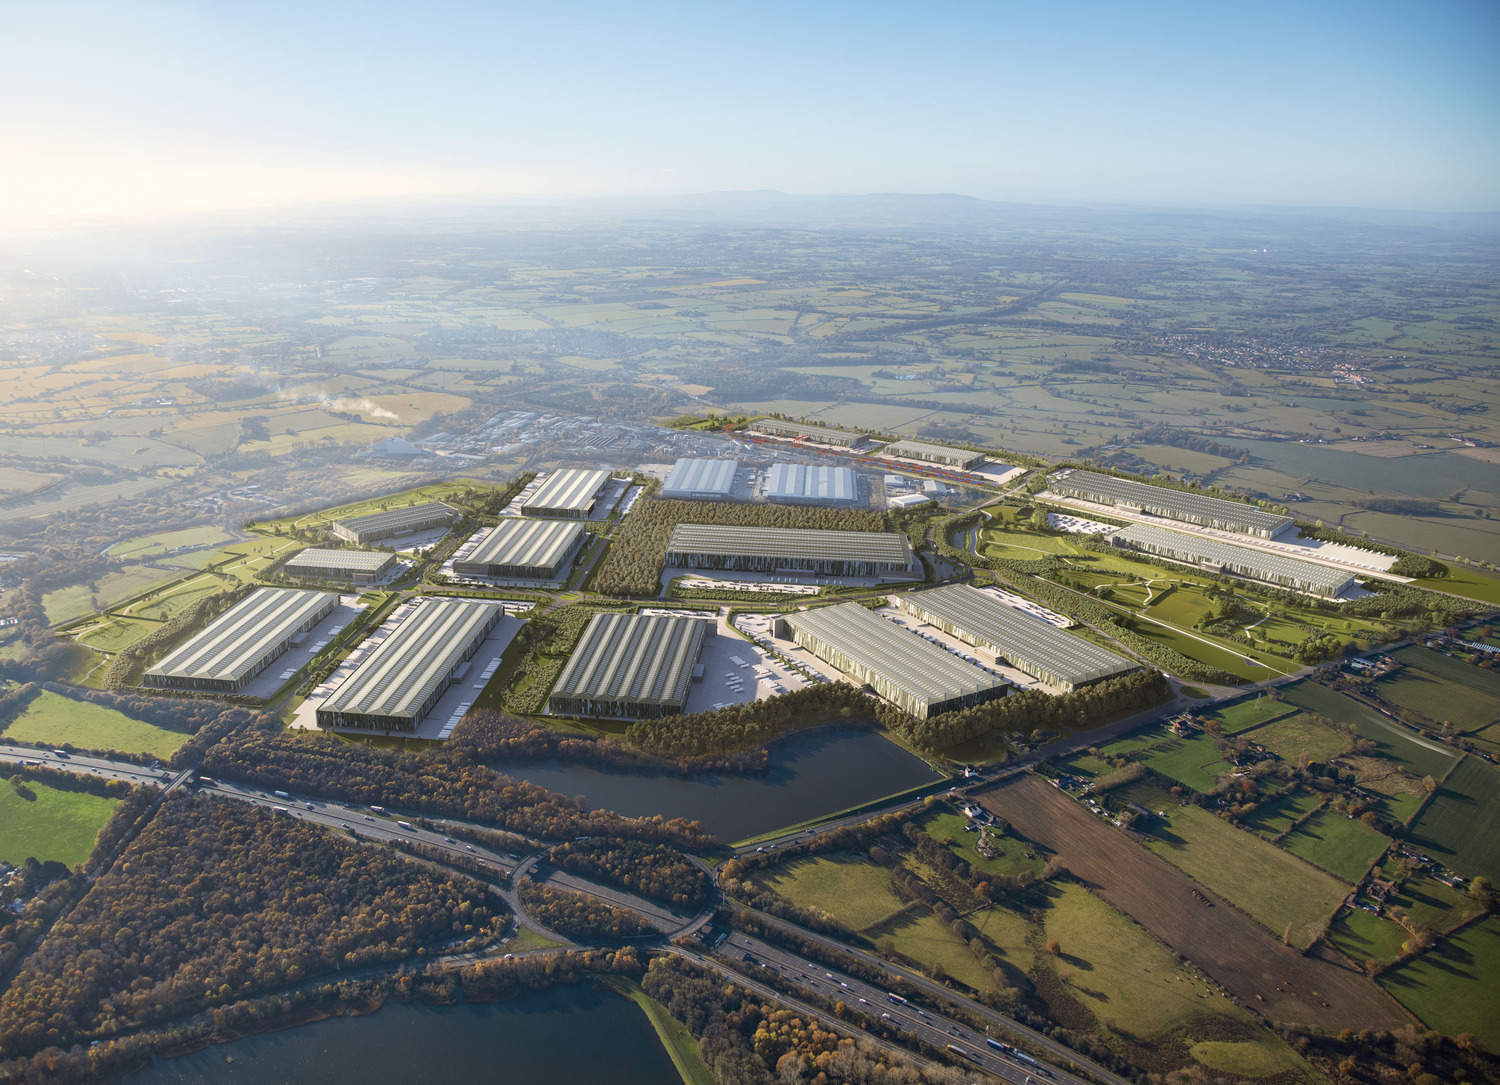
West Midlands Interchange (WMI) is one of the UK’s most significant rail-served logistics developments, offering up to 8 million sqft of logistics space alongside major rail and road infrastructure, landscape and ecology. Chetwoods has designed its first building: a 222,000 sq ft purpose-built distribution centre for Carlsberg Britvic.
As the first vertical build at WMI, the facility translates Chetwoods’ strategic masterplan into built form while establishing a digital blueprint for future plots.
Chetwoods’ Works digital delivery team developed a digital twin of the facility within the wider WMI masterplan model, creating a continuous digital thread from early massing and planning through detailed design, construction, fit-out, snagging and handover. Using Revit, Dalux and Autodesk Construction Cloud, the team could interrogate the building alongside infrastructure, servicing, landscape, transport connections and adjoining development.
The shared digital environment supported collaboration between the client, contractor Winvic, consultants and project team. Coordination issues could be identified digitally, assigned to the relevant consultant or subcontractor and tracked through to resolution, creating an audit trail and helping prevent rework on site.
During construction, Dalux Field provided 360-degree site walks for remote progress reviews. During fit-out and snagging, an immersive 360-degree record linked to the model enabled issues to be identified and resolved while creating an accessible digital resource for the client and end user.
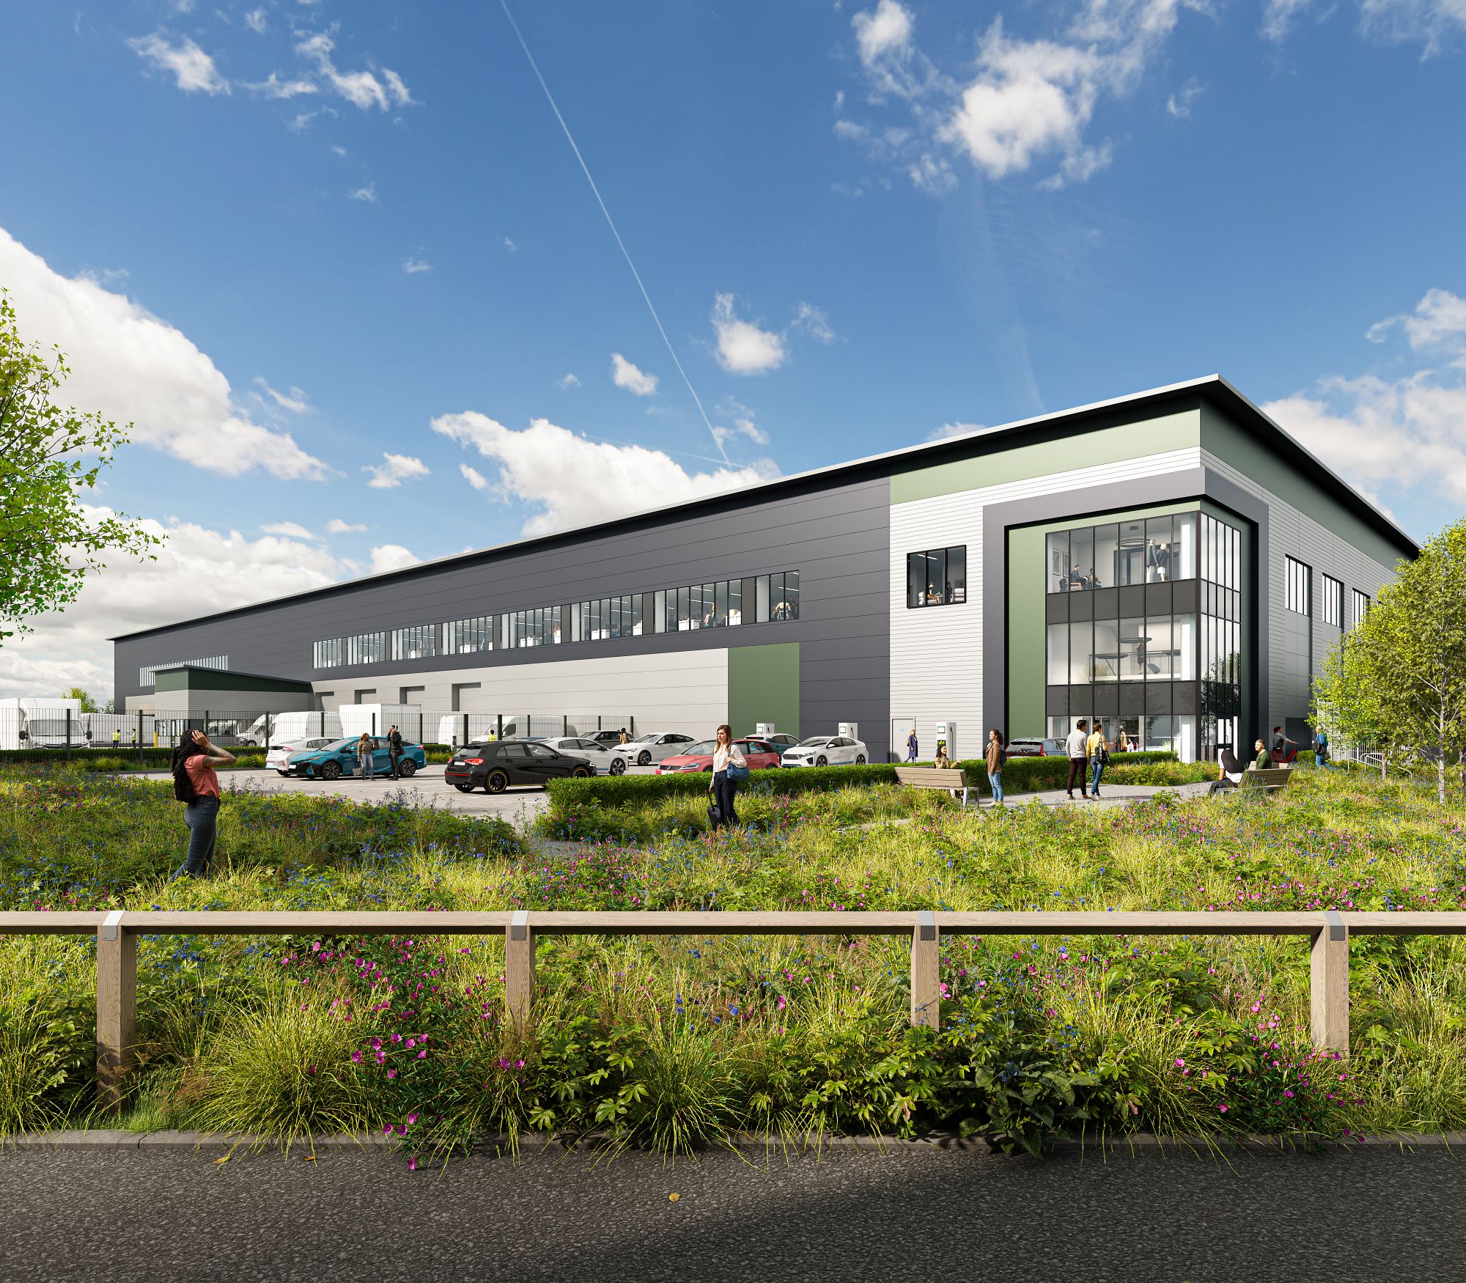
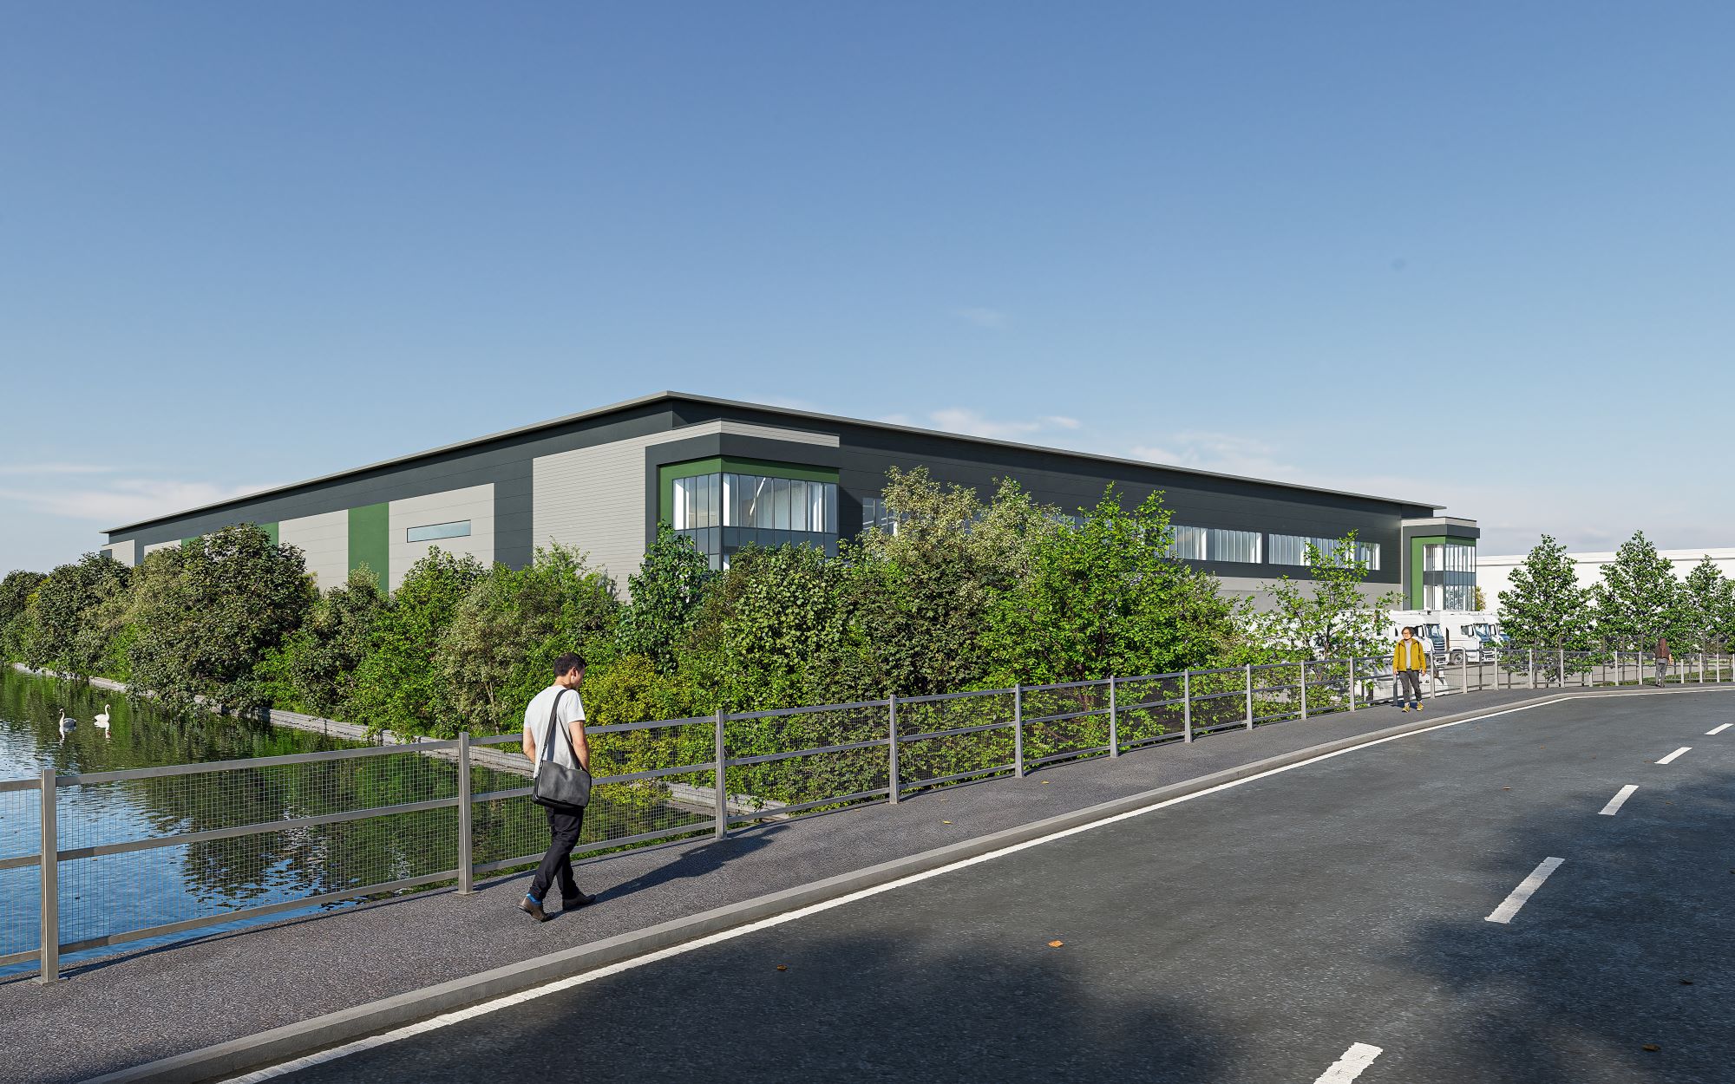
Targets BREEAM Excellent and designed to Net Zero Carbon Aligned standards, with pv panels, natural ventilation, grey water recycling and high-performance materials. Its architecture responds to the sensitive landscape setting through articulated form, varied cladding tones and landscape-led visual mitigation.
Together, its architectural, environmental and digital strategies establish a benchmark for future development at WMI.
Share this Project
impact
- UK’s largest Strategic Rail Freight Interchange (SRFI)development222,000 sq ft rail-served logistics depot for Carlsberg Britvic
- Establishes a benchmark for future development at WMI
- Targeting BREEAM Excellent certification
- Net Zero Carbon Aligned under the pilot UK Net Zero Carbon Building Standard
- Roofs optimised for photovoltaic panels and energy-efficient operation
- Comprehensive digital twin integrated with the wider SRFI infrastructure
- Advanced BIM coordination using Revit and Dalux
- Extensive landscaping and green infrastructure supporting biodiversity andvisual integration
A comment on the project
View related projects
View related INsights
